
Once a flooded home is clean and dry, the easiest instruction is often “put it back as it was”. That can also recreate the same weak points at floor level, around doors and inside wall finishes. Reinstatement is the moment when a property owner can decide whether the next flood should meet an identical building or a better-prepared one.
The choice is not between an ordinary repair and turning the house into a fortress. Property flood resilience uses two practical lanes: resistance, which aims to prevent, delay or reduce water entry, and recoverability, which limits damage and makes cleaning, drying and reoccupation easier if water still enters.
A good repair brief considers both lanes against the actual building. The matrix below provides that conversation before quotations harden into a like-for-like specification.
Complete Three Evidence Boxes Before Choosing Products
Box one — the flood route: identify whether water arrived from surface runoff, a river, groundwater, drainage, a basement route or more than one source. Record the direction of travel, entry points, peak depth and how quickly the level rose and fell. A door barrier cannot solve water rising through the floor.
Box two — the damage line: map the materials, services and contents affected at and below the highest confirmed level. Include concealed floor layers, low sockets, kitchen plinths, insulation and voids. This shows which future losses the design should try to avoid.
Box three — the building profile: describe wall and floor construction, permeability, thresholds, airbricks, drainage connections and any listed-building or leasehold constraints. Flood measures need to work with the structure rather than solve one route while creating damp or access problems elsewhere.
The Build Back Better Repair Matrix
| Component | Resistance question | Recoverability question |
|---|---|---|
| Doors, thresholds and airbricks | Can compatible flood doors, barriers or automatic airbricks reduce entry without obstructing escape or ventilation? | Can thresholds, frames and adjacent finishes tolerate wetting and be cleaned without complex removal? |
| Walls and insulation | Can vulnerable penetrations, joints or external defects be addressed as part of a continuous system? | Would suitable plaster, insulation and skirting arrangements release moisture and permit local access? |
| Floors | Are junctions, ducts or subfloor routes admitting water that can reasonably be controlled? | Could the finish, adhesive and build-up survive wetting or be lifted in replaceable sections? |
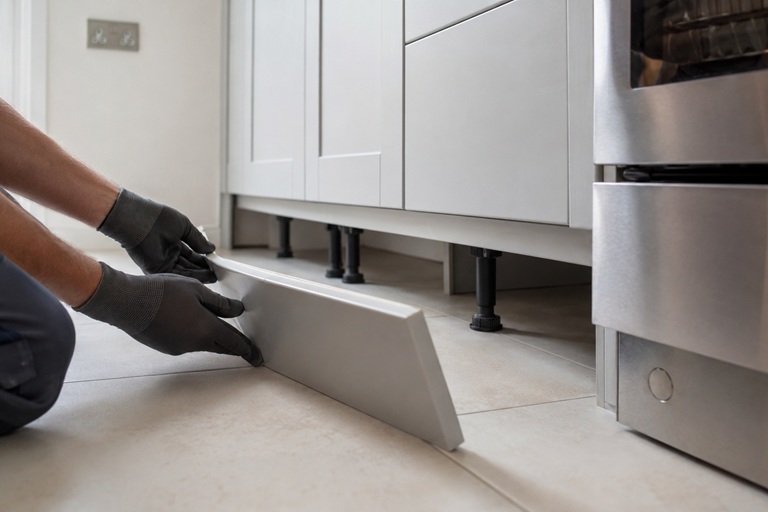
| Kitchen and storage | Can units be positioned or detailed to reduce contact at the anticipated flood level? | Would raised legs, removable plinths and water-tolerant carcass choices simplify cleaning and drying? |
| Electrical and mechanical services | Can vulnerable incoming routes or equipment locations be protected? | Could sockets, controls, boilers or vulnerable components be raised where technically and legally appropriate? |
| Drains and pumps | Would a correctly specified non-return arrangement, sump or pump address the confirmed route? | Are access, alarms, maintenance and safe failure arrangements designed into the installation? |
The table is a design prompt, not an automatic specification. Peak depth, flow, contamination, structural form and available warning time all affect what is suitable. A measure also needs to be practical for the occupants who will operate, inspect or maintain it.
Do Not Let One Strong Product Create a Weak System
A flood barrier across the front door is of limited value if water can enter through an unprotected airbrick, party-wall void or drainage connection. Conversely, trying to exclude water from every opening without understanding the loads on the building can be inappropriate. Resistance must be designed as a joined system with a defined operating range.
Draw a route plan around the complete perimeter and through the drainage network. Mark each opening, penetration and junction, then identify how the proposed measures interact. Include routes used for escape, ventilation, meter access and normal drainage. The design should state what happens when the intended protection level is exceeded rather than implying that flood risk has been removed.
Apply the Compatibility Veto
Any option that conflicts with the building’s construction should be stopped and reconsidered, even if it looks resilient in a product brochure. Traditional solid walls and permeable floors manage moisture differently from modern cavity construction. Dense coatings, waterproof finishes or an incompatible floor can restrict evaporation and redirect moisture.
Older homes may already contain durable materials that recover well when treated correctly. Historic England warns that unsuitable drying and repairs can damage older buildings and that traditional fabric should not be discarded unnecessarily. In some situations, compatible lime finishes or repairable solid materials offer better recovery than a modern sealed replacement.
The veto also covers daily use. A manually fitted barrier is not a complete solution if it is too heavy for the occupant, stored elsewhere or impossible to install within the available warning time. A pump without accessible maintenance, a high-water alarm or a considered power arrangement may introduce false confidence.
Redraw the Room Below the Flood Line
On a room elevation, mark the recorded flood level and a sensible design zone around it. Everything within that zone should earn its place. Ask whether it can remain during a flood, be moved with warning, tolerate contact, be cleaned, provide drying access or be replaced without dismantling the entire room.
- Keep low: robust finishes and fixed items selected for practical cleaning and recovery.
- Raise: vulnerable controls, valuable storage and service components where design and regulations permit.
- Make removable: plinths, access panels and selected finishes that otherwise trap water.
- Zone deliberately: locate less replaceable or more valuable uses above the anticipated damage area.
This exercise often finds modest changes with a large operational effect. A removable kitchen plinth may reveal the floor for cleaning; accessible wall bases can expose concealed moisture; tiled or solid finishes may avoid the repeated loss of vulnerable coverings. The right answer still depends on contamination and construction.
Bring the Insurer Into the Design Conversation Early
Ordinary policy settlement and resilience funding are not the same thing. Flood Re’s Build Back Better initiative allows participating home insurers to offer qualifying customers up to £10,000 towards property flood resilience measures in addition to eligible repair costs. Availability, eligibility, permitted measures and approval vary, so confirm the position with the insurer before ordering work.
Give the insurer or loss adjuster a short options paper: evidence of the flood route, the like-for-like repair, the proposed resilience change, its cost difference and the loss it is intended to reduce. Keep survey, approval and product information with the claim. London Water Damage can incorporate repair findings into its flood-insurance documentation where the project requires a technical scope.
Issue a Flood-Resilience Passport at Handover
A resilient repair is incomplete if the next owner cannot identify or operate it. The handover record should contain the original flood map, design assumptions, product details, photographs of concealed work, test results, warranties and a maintenance schedule. Store a copy away from the area at risk.
List every action needed when a warning arrives: where barriers are stored, who can fit them, which valves or pumps require checking and how vulnerable contents will be moved. Add a safe post-event procedure for inspection, cleaning and professional drying. Practise any manual steps before bad weather makes them urgent.
Professional residential flood repair should leave the property clean, dry and usable; a Build Back Better brief asks one more question—how will this design behave next time? If you need the restoration and resilience options assessed together, request a London flood-repair survey before the reinstatement specification is fixed.
